

Free Shipping in the Continental United States
We cannot ship to Alaska, Hawaii, or any international destinations at this time with the exception of Canada.
Disclaimer for Canadian Orders: Duties, taxes and brokerage are not included, customer is responsible for all brokering costs. A name and fax/email of the broker is required before the product ships.
Woodfold Alumifold Series 640 Accordion Doors
Product: Woodfold Alumifold Series 640 Accordion Doors
Brand: Woodfold
Brand: Woodfold
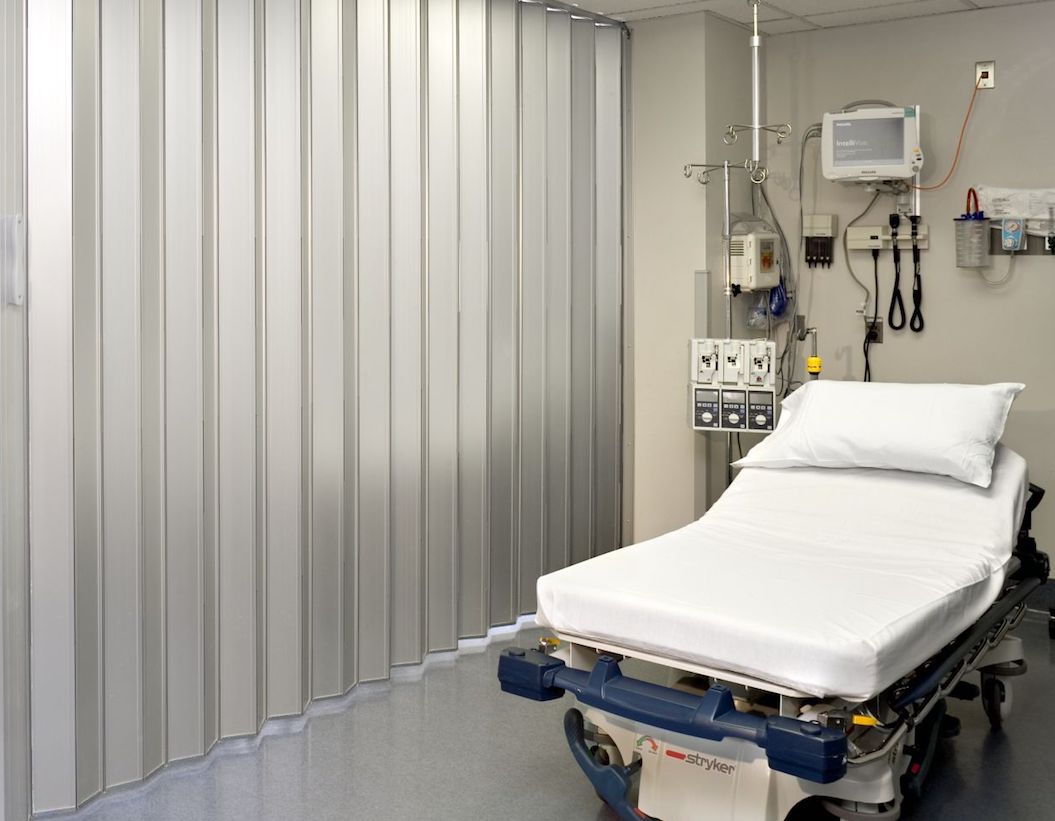
Woodfold Alumifold Series 640 Accordion Doors are the ideal choice for a variety of installations requiring not just strength, not just functionality, but also sleek, streamlined good looks. This Series incorporates the smooth operation of Woodfold’s exclusive steel hardware hinge system to ensure smooth operation and exceptional strength and durability. Design options like solid or perforated aluminum panels in bronze or clear (silver) finishes deliver the privacy and security you’re looking for with eye-catching beauty.
Configure Your Door
Dimensions
36 – 600 in
72 – 121 in
$0.00
Specifications | Woodfold Alumifold Series 640 Accordion Doors
- Panels: 4-1/4″ wide solid or perforated aluminum in bronze or clear (silver)
- Panel Connectors: Flexible vinyl color-coordinated to panels
Standard colors: White, Sand, Gray, Brown, Black - Track: 1-1/8″ x 1″ aluminum, dark bronze or clear (silver); curvable option available
- Wheels: Nylon wheels on steel axles with ball bearings supplied as standard.
- Lead Post: 3/4″ x 2-3/4″ color coordinated to panel connectors
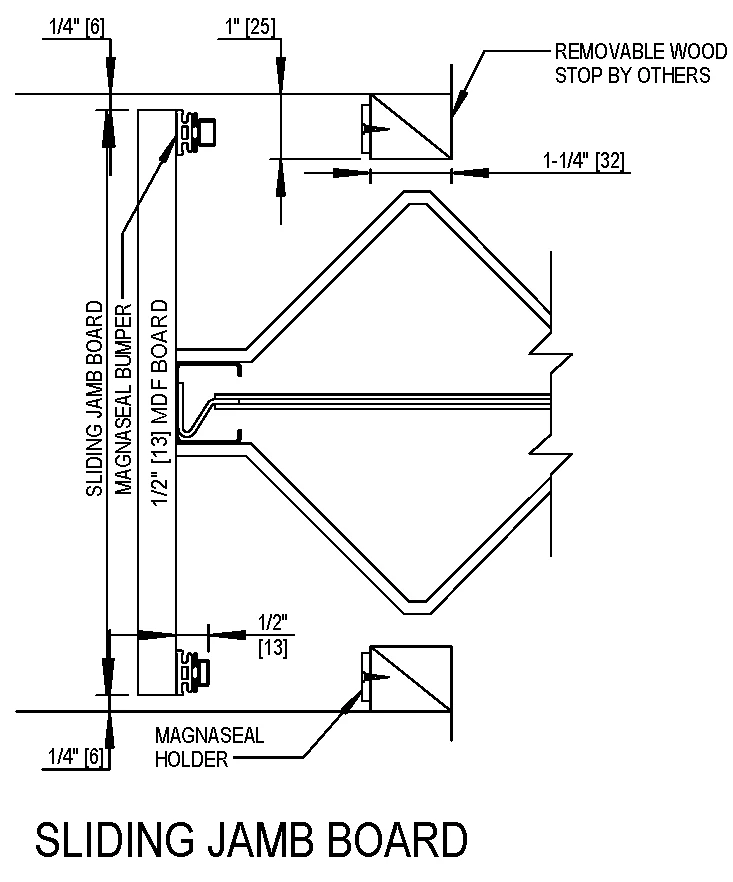
- Jamb Molding: 1″ wide x 3/8″ deep aluminum
- Latch: Deadlatch with thumbturn two sides; other options available
- Handles: Molded PVC with finger recess
- Width: No limitation
- Height: Bronze up to 8’1″; clear up to 10’1″
- Stacking Space: 1-1/4″ per foot plus 2-3/4″ for lead post
* Woodfold’s Series 220, 240, 440 and 540 have been tested for ADA compliance for opening load force per ADA/BOMA SEC 4.1311. Tests were conducted by MEI Charlton, Inc., Portland, OR. Certain ADA applications may call for specific handle location placement which should be specified when door is ordered.
Finish Options and Factory Default Configurations - Alumifold Panels
PLEASE NOTE: The stain and color samples on this page have been color matched using a monitor calibrated to the sRGB IEC1966-2.1 color profile. Intended only as a guide for color selection, the actual finish materials will vary due to the natural and acceptable variations in wood grain characteristics, textures, and color tones, as well as the color variation that occurs among individual computer monitors.
*All panel samples show factory default color combinations, unless noted otherwise.
Alumifold Series 640 and 740 doors available with .08″ thick solid or perforated panels in clear (silver), bronze, black and white.
 Clear (silver) Solid
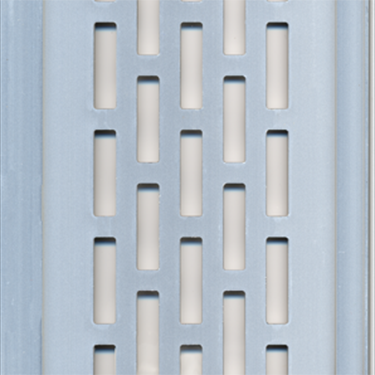 Clear (silver) Perforated
 Bronze Solid – Available only up to 8′-1″
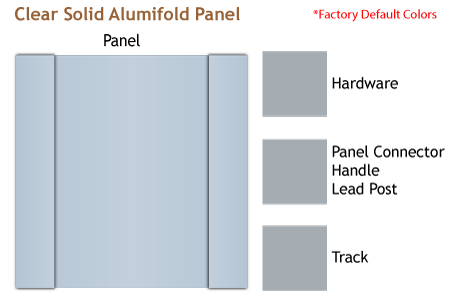 Clear (silver) Solid Factory Default Colors
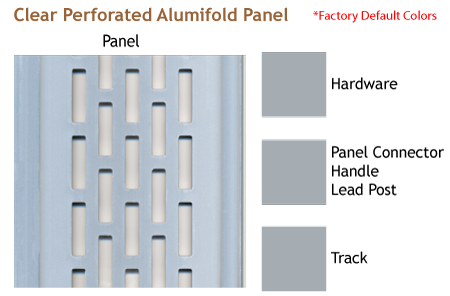 Clear (silver) Perforated Factory Default Colors
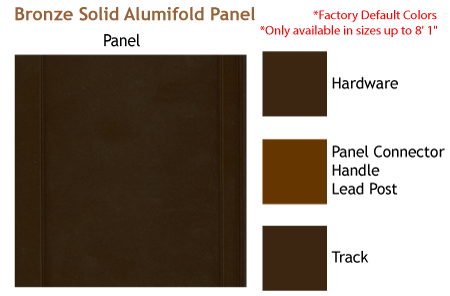 Bronze Solid Factory Default Colors
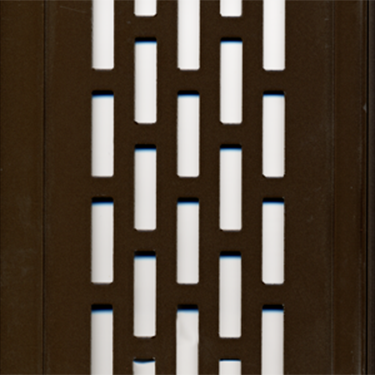 Bronze Perforated – Available only up to 8′-1″
 Black Solid – Available only up to 8′-1″
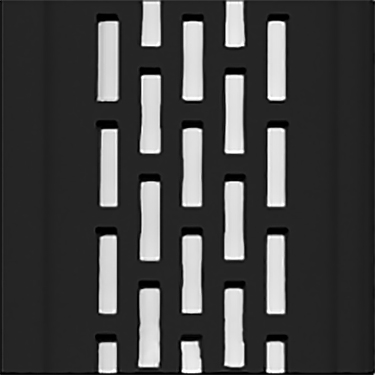 Black Perforated – Available only up to 8′-1″
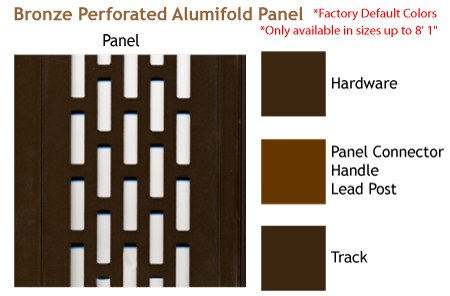 Bronze Perforated Factory Default Colors
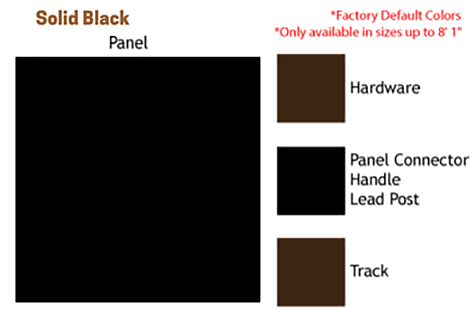 Black Factory Default Colors
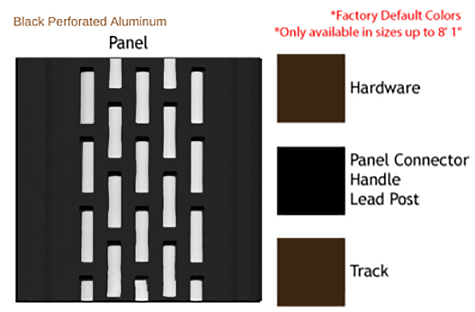 Black Perforated Factory Default Colors
 White Solid
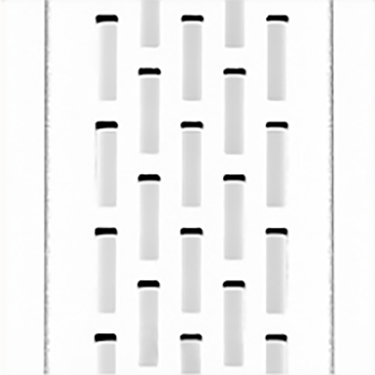 White Perforated – Available only up to 8′-1″
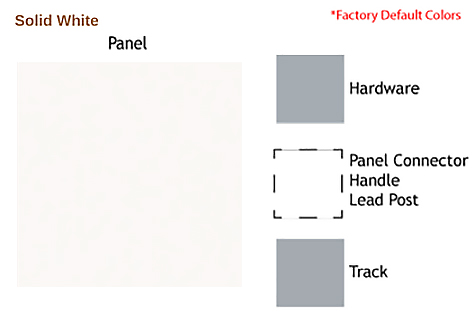 White Factory Default Colors
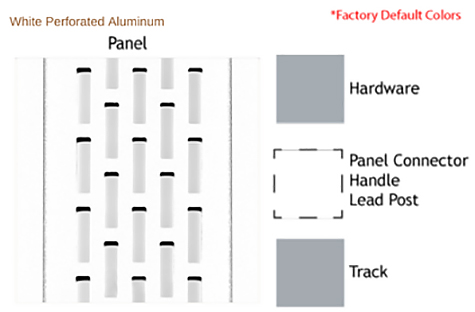 White Perforated Factory Default Colors
 White
White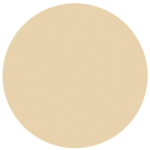 Sand
Sand Gray
Gray Brown
Brown Black
BlackHow to Measure for Accordion Doors
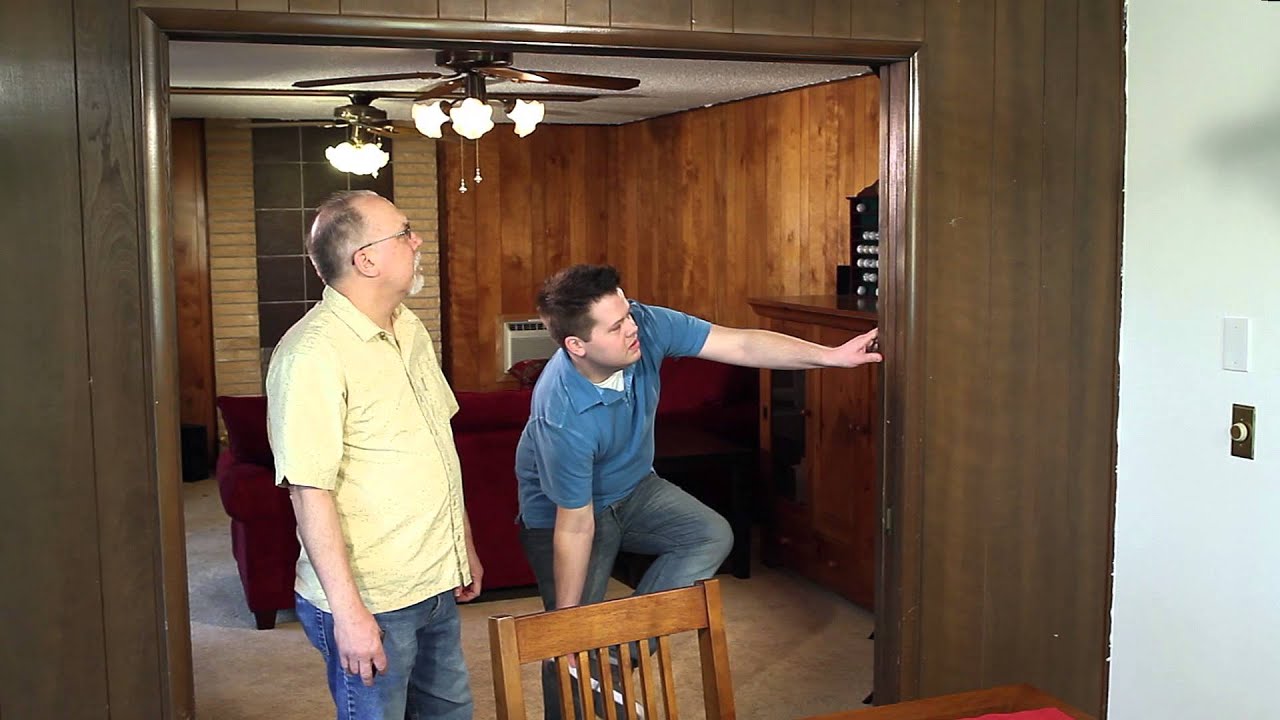
To assure correct sizing of your Woodfold accordion door the finished opening should be measured precisely from side to side for width and from the header surface where the track will be attached, to the finished floor or counter surface for height.
Width
Measure the width at the bottom, halfway up and at the top of the door and use the widest dimension you have.
Note: if the widest dimension is at the bottom or center you may have to trim the suspension track to fit your opening at the top of the door as track lengths are made to the ordering width. This can be done with a hacksaw.Height
Measure from the top of the finished floor to the point where you are going to attach the track.
NOTE: For those areas where the floor is uneven (e.g. concrete floors) please take 3 or 4 height measurements along the floor. Use the shortest measurement as the finished opening height except 2100, 3300 or 4100. For sound doors use tallest height.Dimensions should be stated width first and then height and should represent sizes after any and all modifications have been done to the opening. Unless customer specified, we will allow 9/16″ floor clearance for doors over 4′ high and 5/16″ for doors 4′ and less. Beware of variations in floor and/or ceiling surfaces.
Please check your measurements for accuracy. Contact us if you need additional assistance.
Downloads (specs and warranty info)
jQuery(document).ready(function($){
  $('.quantity').remove();
});